


Studio, 1, 2 & 3-Bedroom Apartments
At Cadia Millennium, every floor plan is designed with intention—because how your space lives matters just as much as how it looks. Our modern studio, one‑, two‑, and three‑bedroom apartments in Charlotte offer flexible layouts, elevated finishes, and the kind of thoughtful details that make everyday living feel effortless.
From efficient studio apartments perfect for streamlined living to expansive three‑bedroom layouts designed for growing households or work‑from‑home flexibility, each residence balances comfort, style, and function. Features like soaring ceilings, granite countertops, sunrooms, and light‑filled living spaces create a home that adapts to your lifestyle—whether you’re hosting, relaxing, or focusing on the day ahead.
Here, your apartment isn’t just where you live—it’s where you live well.
Live. Grow. Thrive.
* Total Monthly Price includes base rent, all monthly mandatory and any user-selected optional fees. Excludes variable, usage-based, and required charges due at or prior to move-in or at move-out. Security Deposit may change based on screening results, but total will not exceed legal maximums. Some items may be taxed under applicable law. Some fees may not apply to rental homes subject to an affordable program. All fees are subject to application and/or lease terms. Prices and availability subject to change. Resident is responsible for damages beyond ordinary wear and tear. Resident may need to maintain insurance and to activate and maintain utility services, including but not limited to electricity, water, gas, and internet, per the lease. Additional fees may apply as detailed in the application and/or lease agreement, which can be requested prior to applying.
Floor plans are artist’s rendering. All dimensions are approximate. Actual product and specifications may vary in dimension or detail. Not all features are available in every home. Prices and availability are updated regularly. Contact a representative for details.
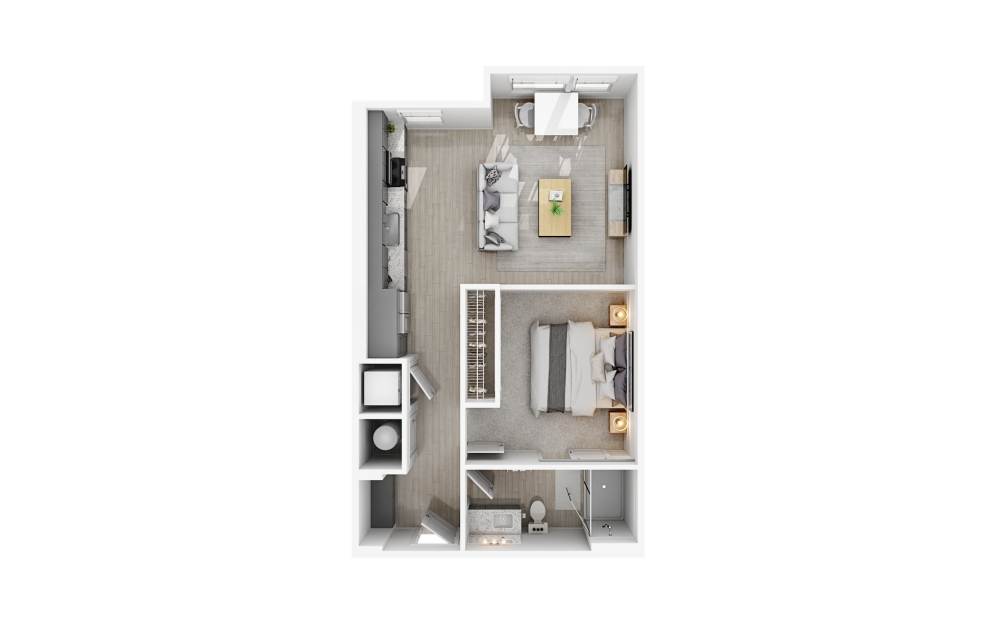
A1
1 bed1 bath620 sq. ft.
Only 2 left!
$1,249 Base Rent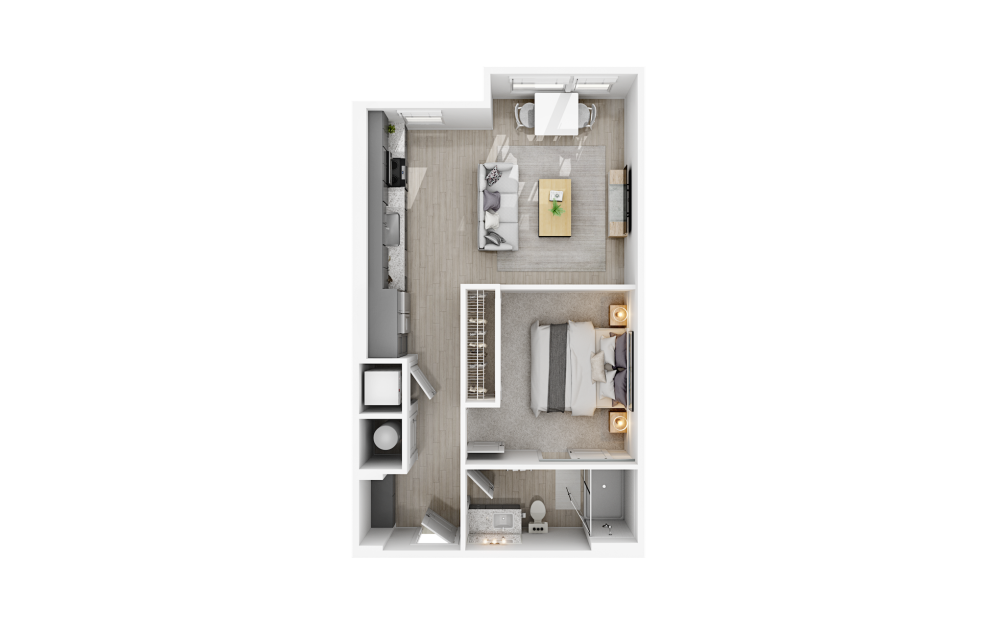
A2
1 bed1 bath646 sq. ft.
Only 1 left!
$1,373 Base Rent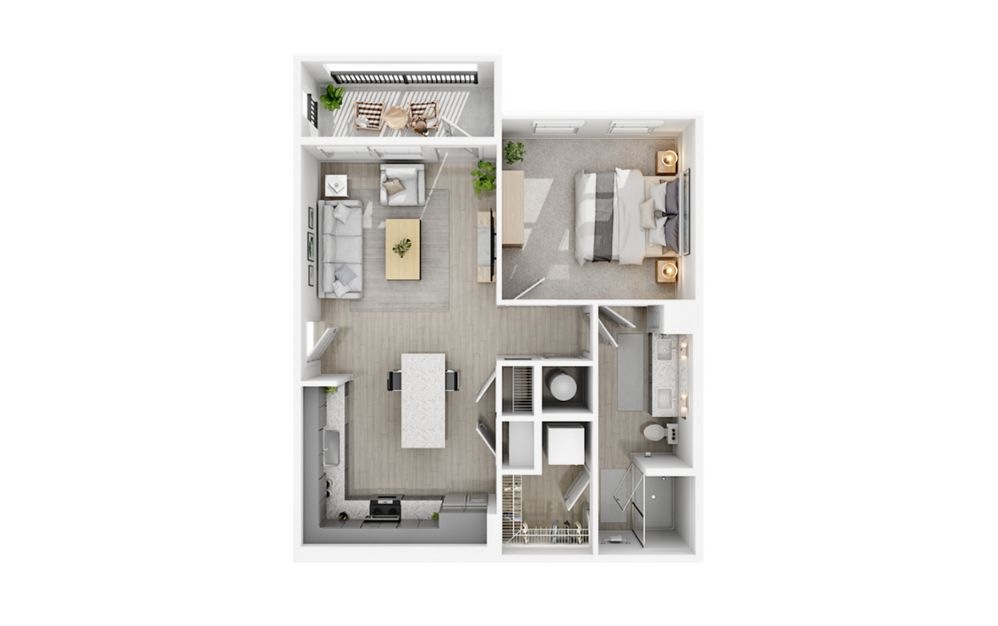
Virtual Tour
A3
1 bed1 bath724 sq. ft.
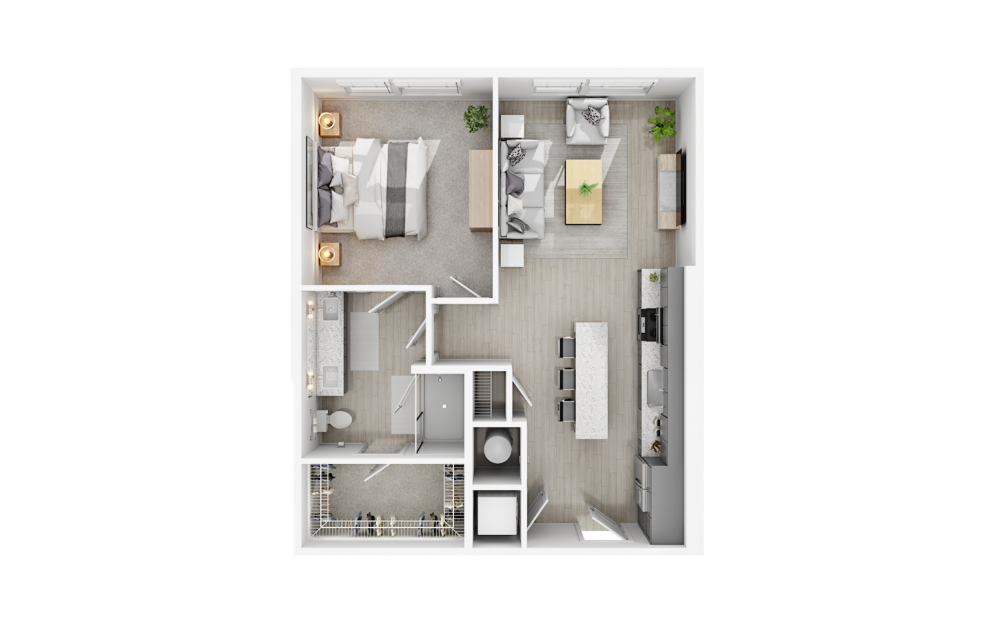
A4
1 bed1 bath725 sq. ft.
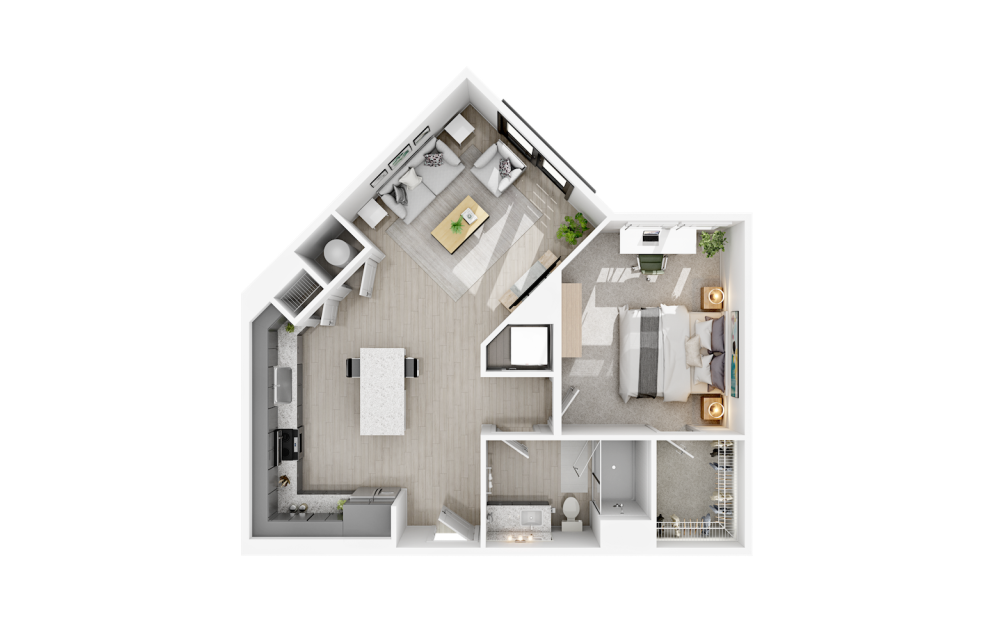
A5
1 bed1 bath768 sq. ft.
Only 3 left!
$1,456 - $1,477 Base Rent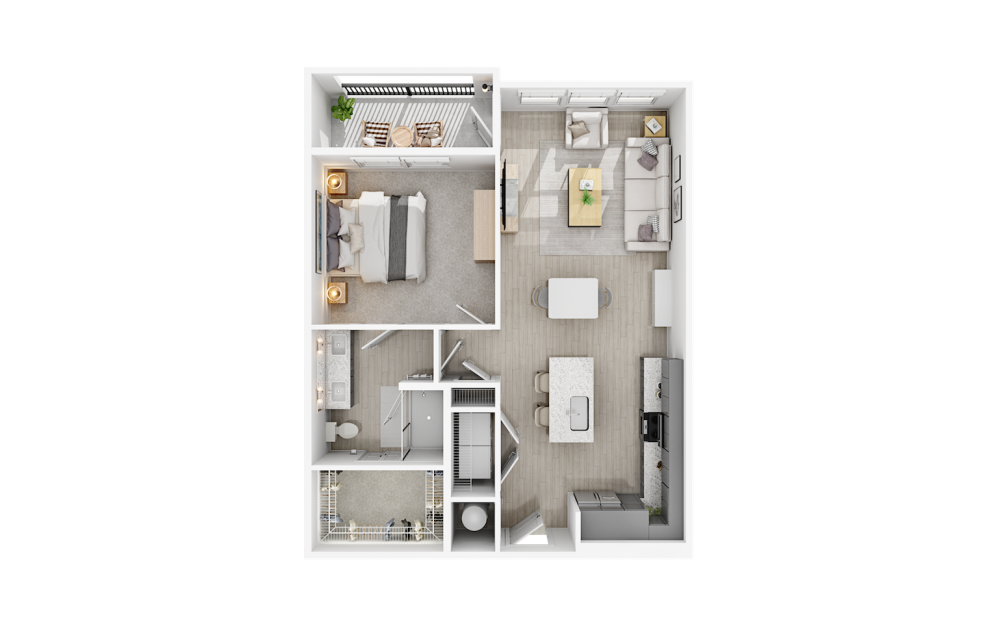
A6
1 bed1 bath777 sq. ft.
Only 1 left!
$1,419 Base Rent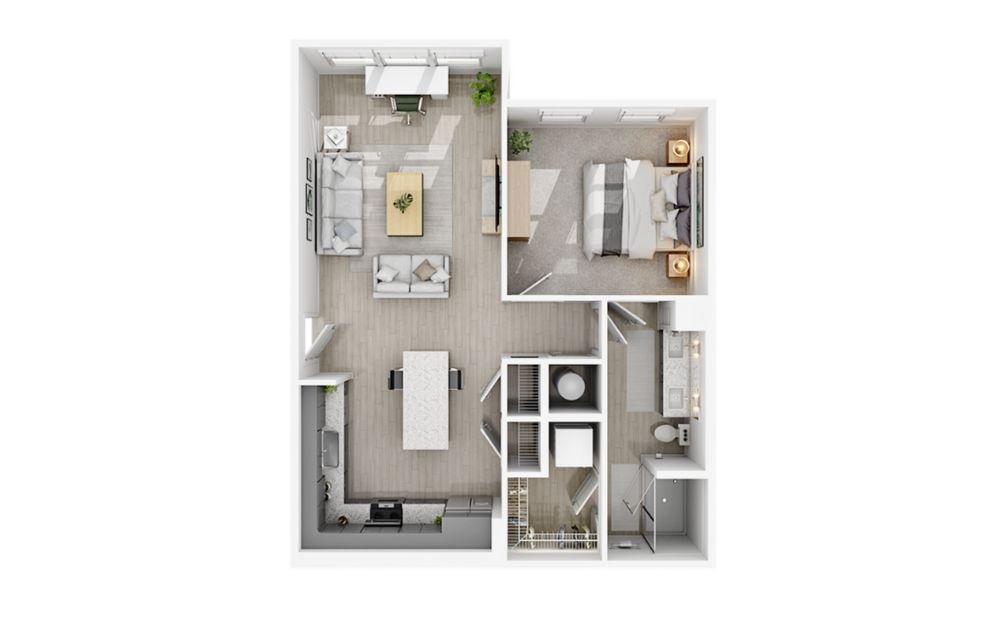
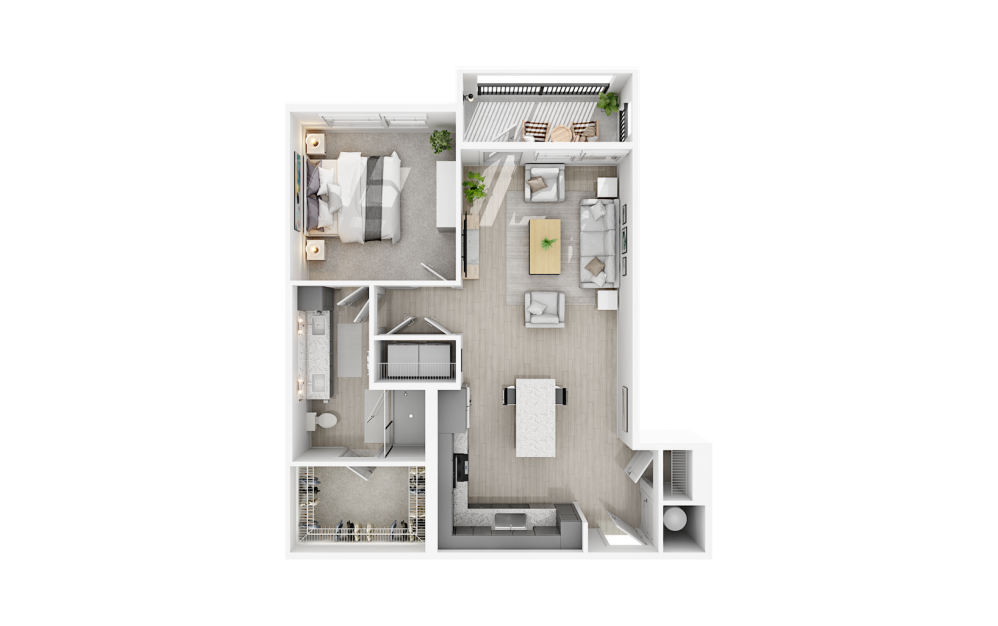
A7
1 bed1 bath795 sq. ft.
A8
1 bed1 bath815 sq. ft.
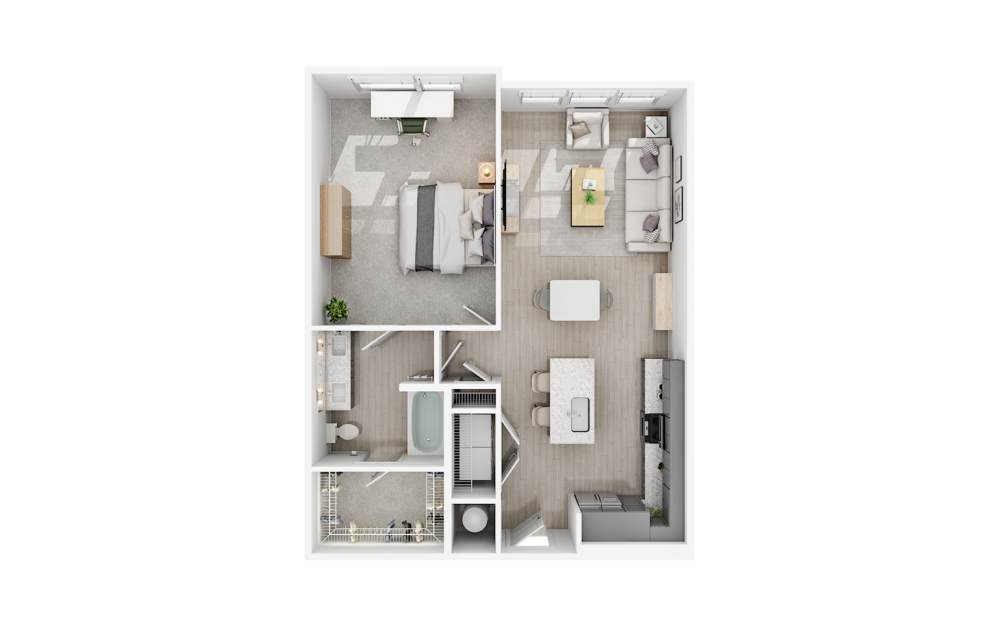
A9
1 bed1 bath854 sq. ft.
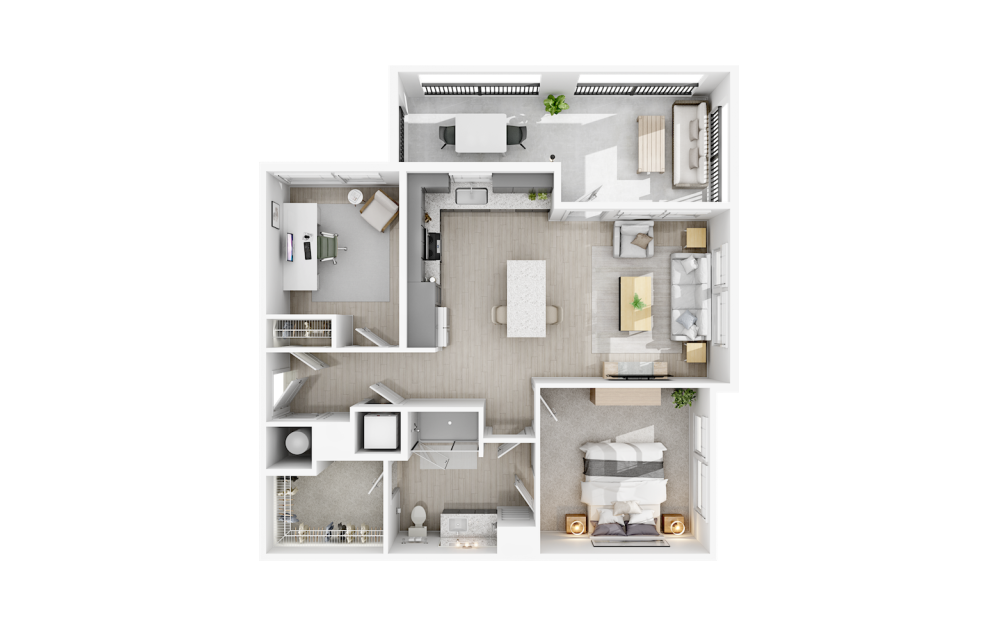
A10
1 bed1 bathStudy910 sq. ft.
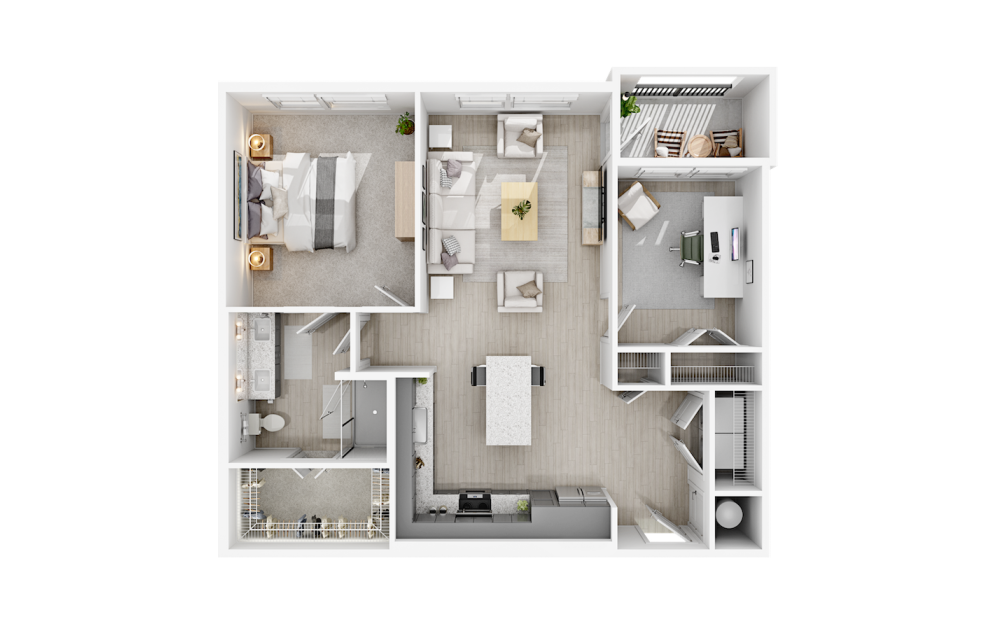
A11
1 bed1 bathStudy954 sq. ft.
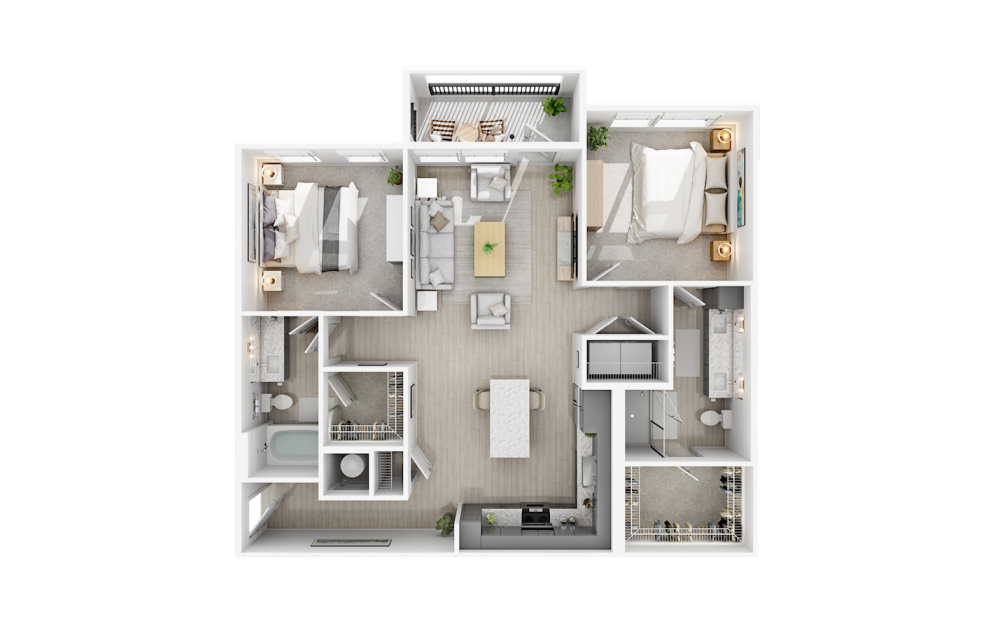
B1
2 bed2 bath1119 sq. ft.
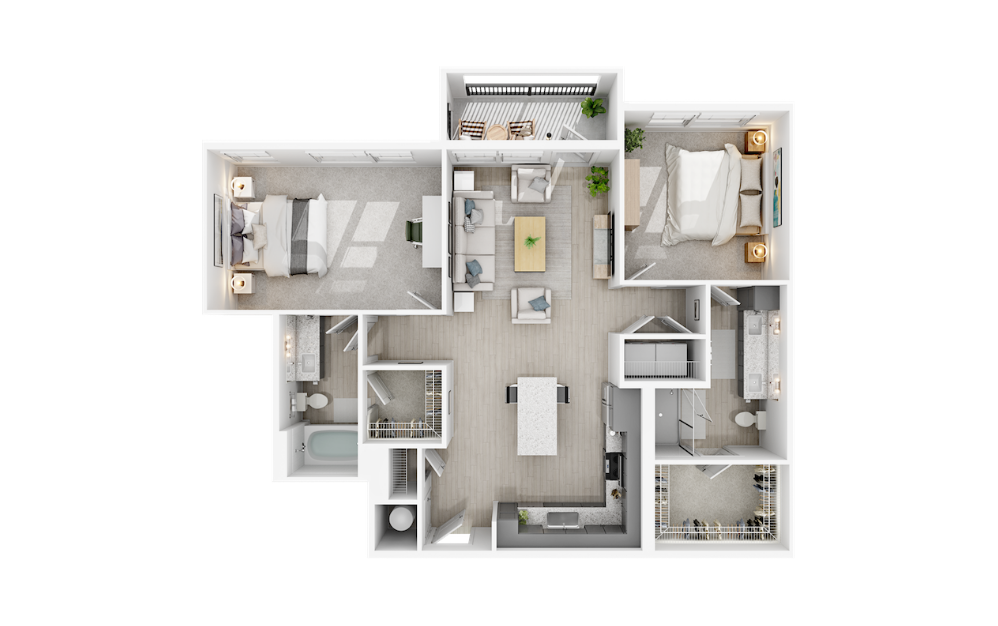
B2
2 bed2 bath1148 sq. ft.
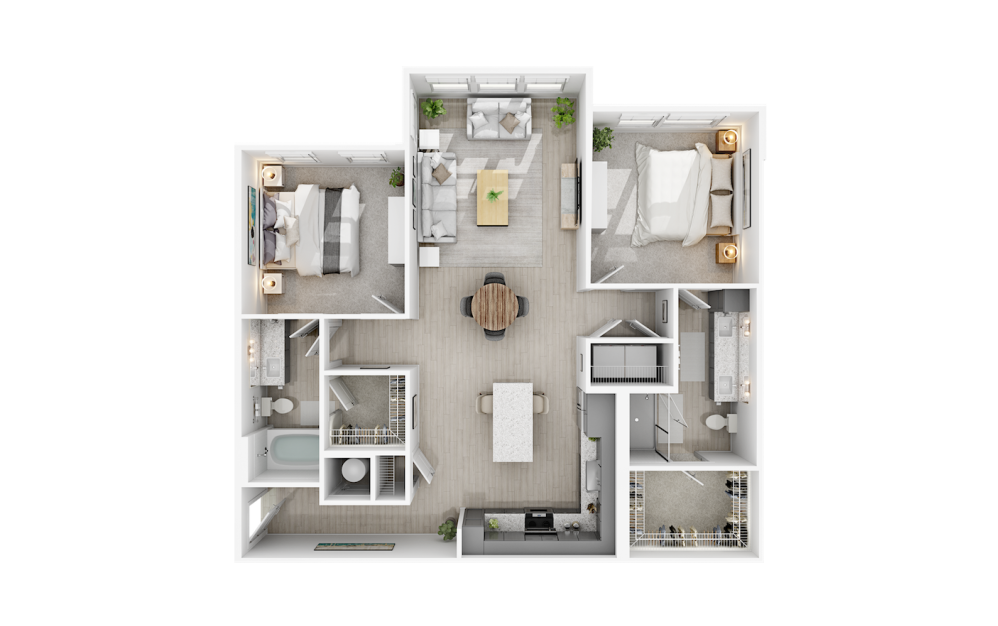
B3
2 bed2 bath1188 sq. ft.
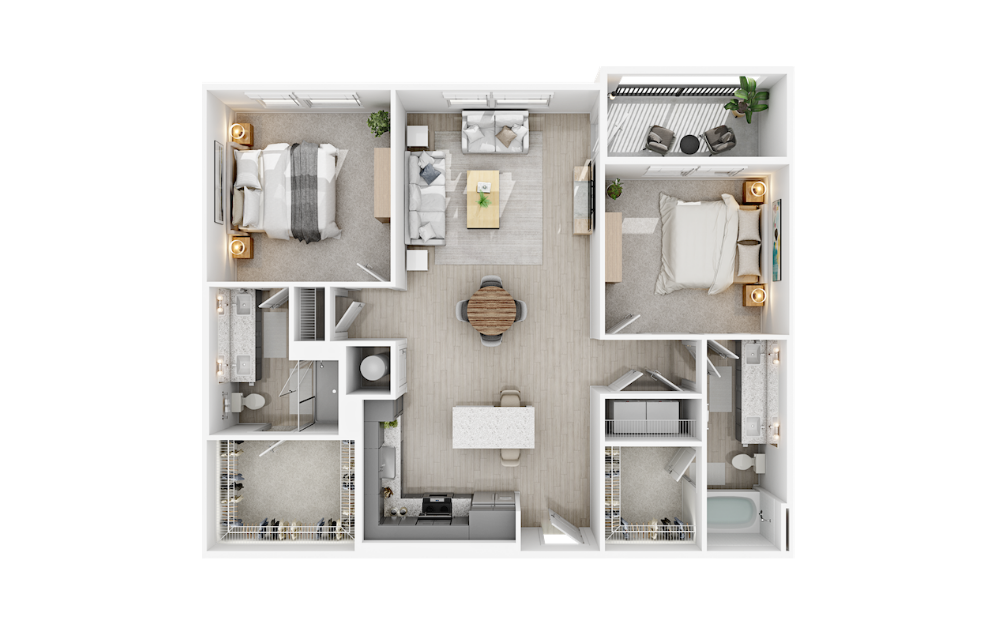
B4
2 bed2 bath1217 sq. ft.
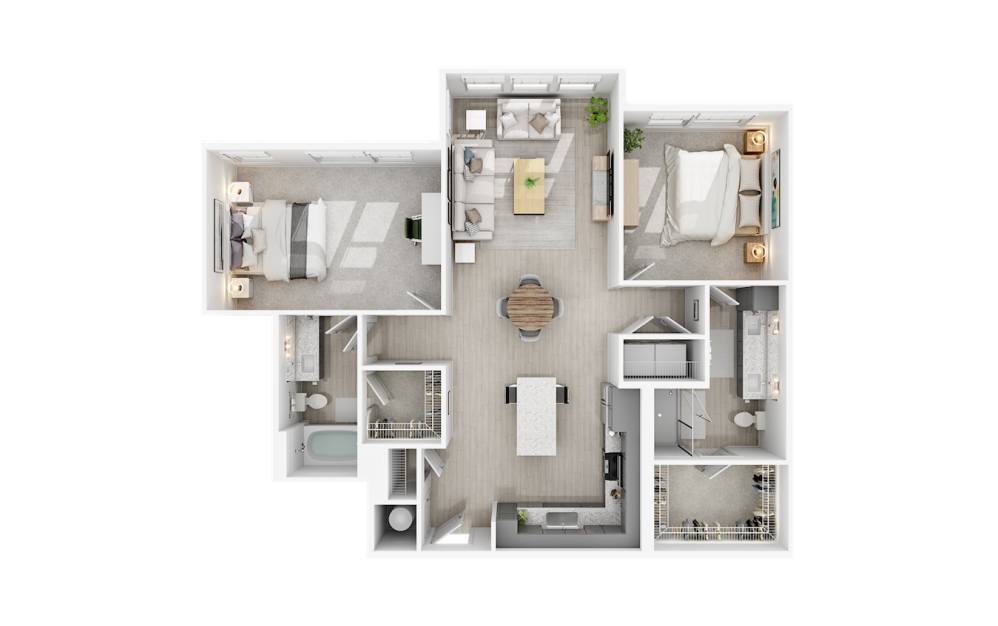
B5
2 bed2 bath1218 sq. ft.
Only 2 left!
$1,709 Base Rent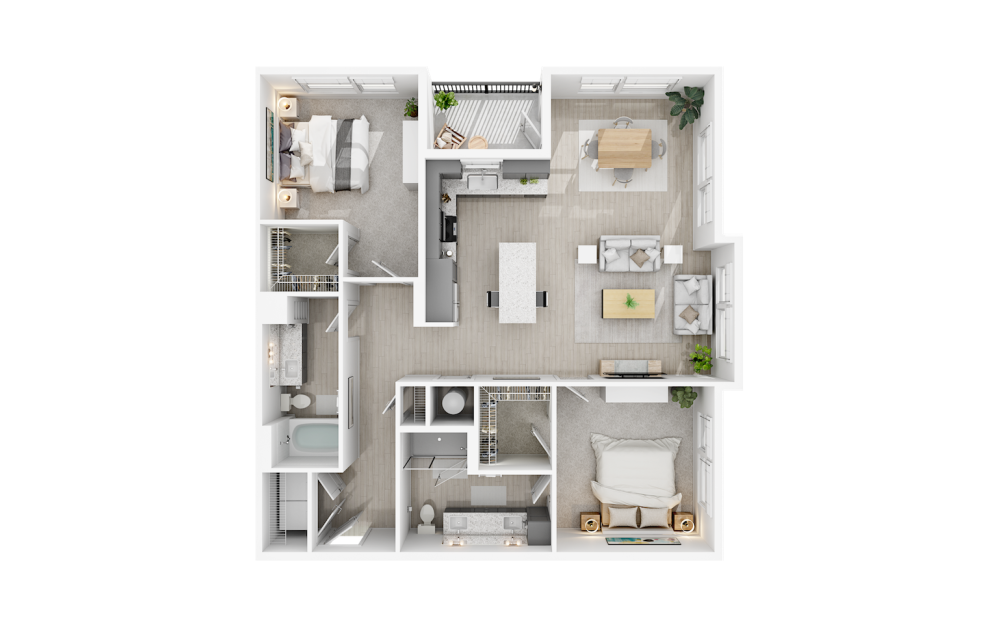
Virtual Tour
B6
2 bed2 bath1249 sq. ft.
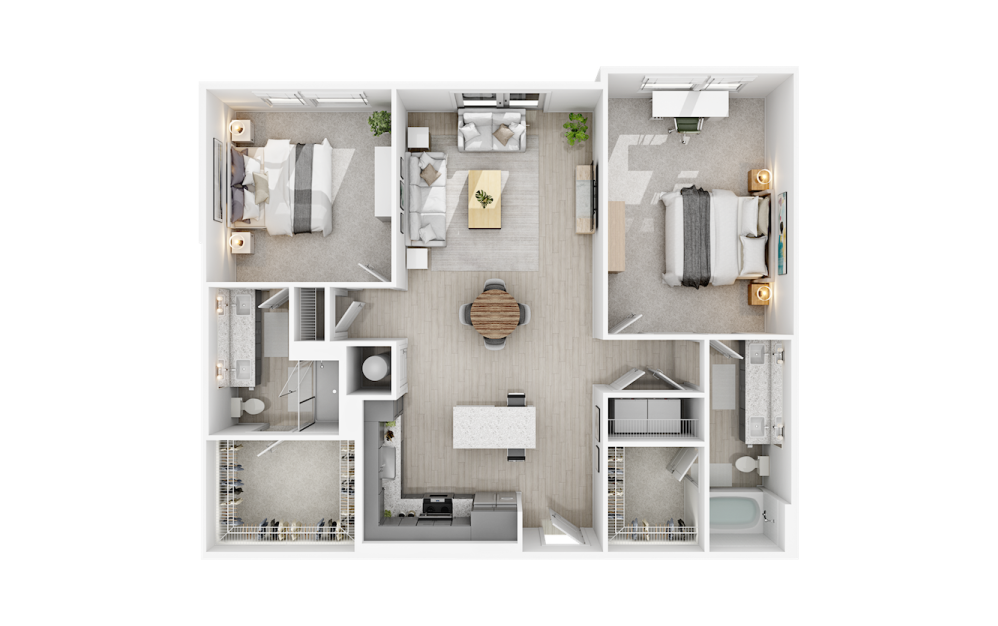
B7
2 bed2 bath1280 sq. ft.

B8
2 bed2 bath1293 sq. ft.
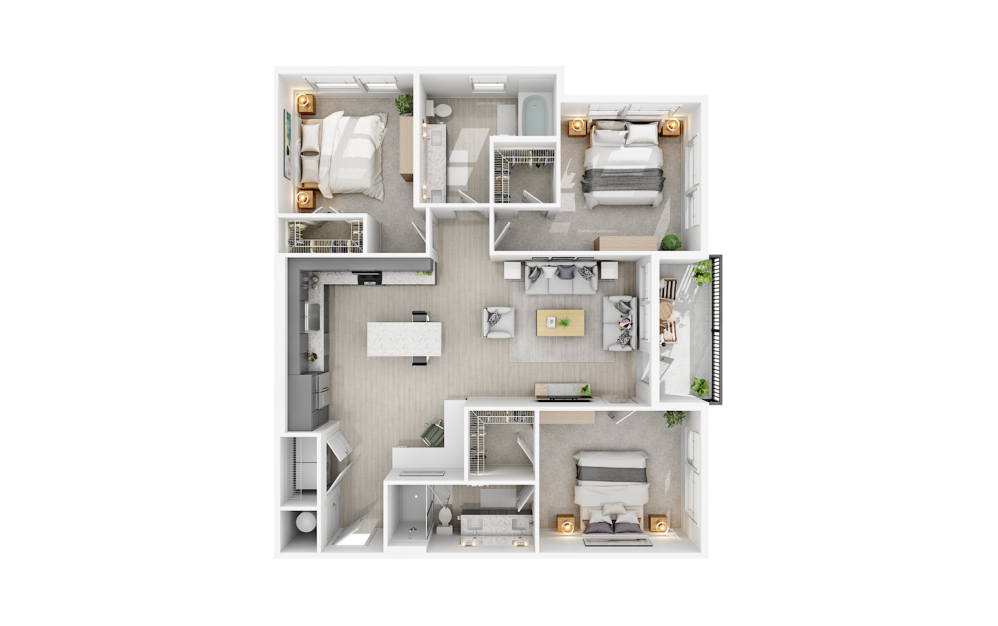
C1
3 bed2 bath1347 sq. ft.

C2
3 bed2 bath1429 sq. ft.
Only 3 left!
$1,968 - $2,050 Base Rent
* Total Monthly Price includes base rent, all monthly mandatory and any user-selected optional fees. Excludes variable, usage-based, and required charges due at or prior to move-in or at move-out. Security Deposit may change based on screening results, but total will not exceed legal maximums. Some items may be taxed under applicable law. Some fees may not apply to rental homes subject to an affordable program. All fees are subject to application and/or lease terms. Prices and availability subject to change. Resident is responsible for damages beyond ordinary wear and tear. Resident may need to maintain insurance and to activate and maintain utility services, including but not limited to electricity, water, gas, and internet, per the lease. Additional fees may apply as detailed in the application and/or lease agreement, which can be requested prior to applying.
Floor plans are artist’s rendering. All dimensions are approximate. Actual product and specifications may vary in dimension or detail. Not all features are available in every home. Prices and availability are updated regularly. Contact a representative for details.